
Just Listed

























Address
3025 Wentworth Way, TARPON SPRINGS, FL
Price
$ 1,000,000
Property Attributes
- MLS#O6445184
- TypeSingle Family
- Listing Status Coming Soon
- CountyPinellas
- CityTARPON SPRINGS
- AreaTarpon Springs
- NeighborhoodWENTWORTH CLUB HOMES
- Zip34688
- StyleContemporary
- Year Built2013
- Taxes$ 10524
- Price$ 1,000,000
- Bedrooms4
- Full Bathrooms3
- Half Bathrooms0
- Sqr Footage3041
- Lot Size0.24 Acres
Data Source:
Stellar MLS
Property Description
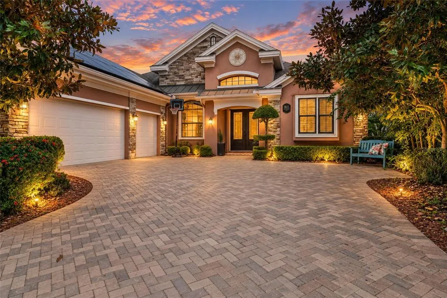
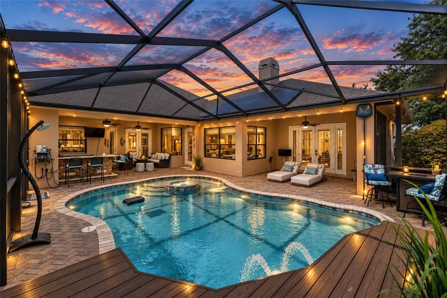
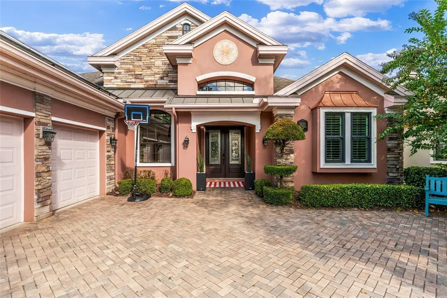
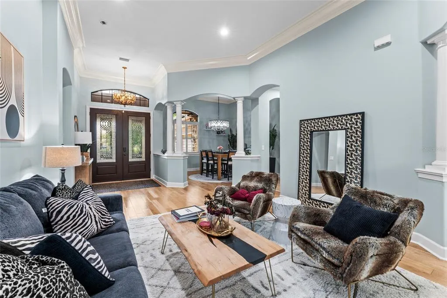
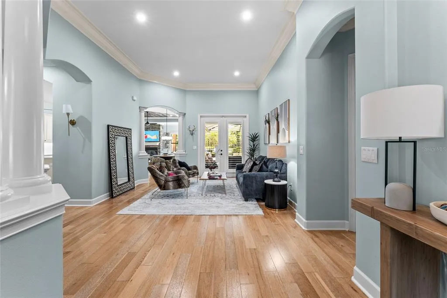
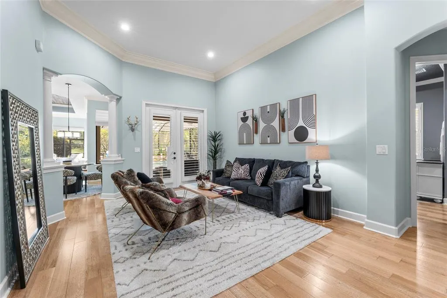
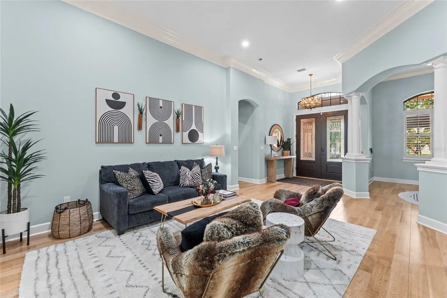
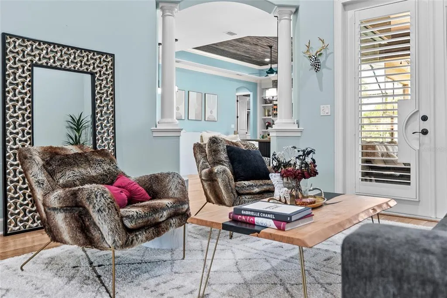
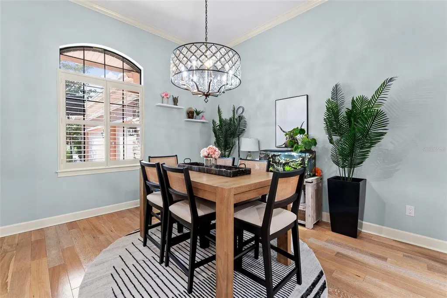
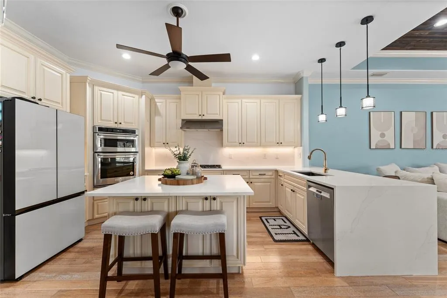
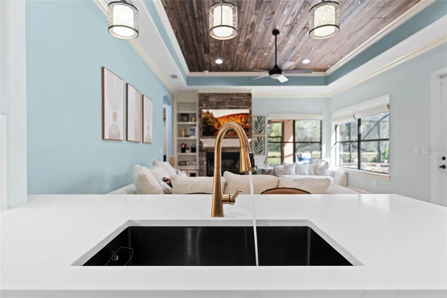
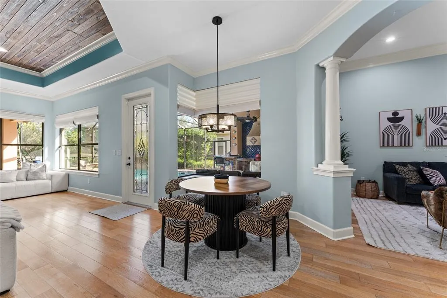
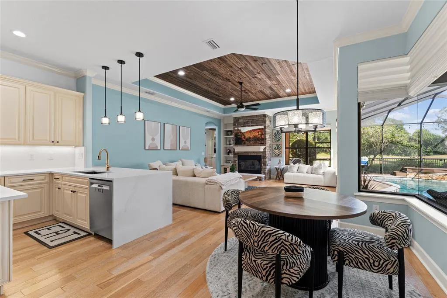
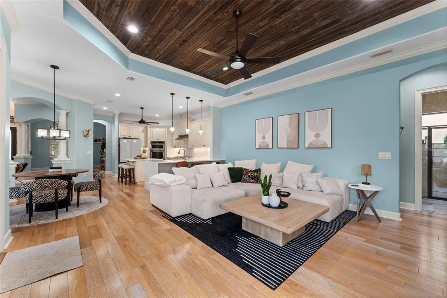
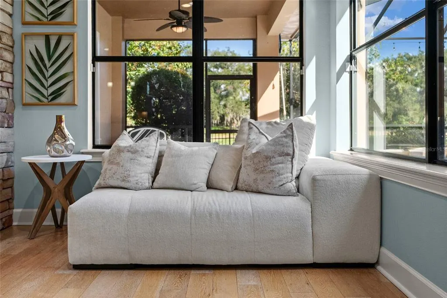
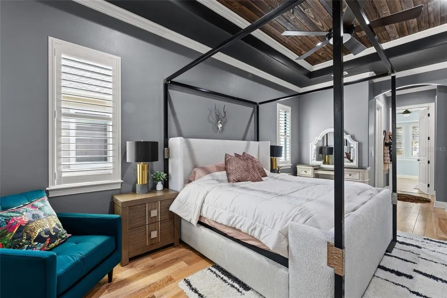
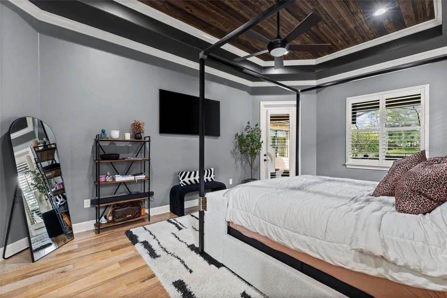
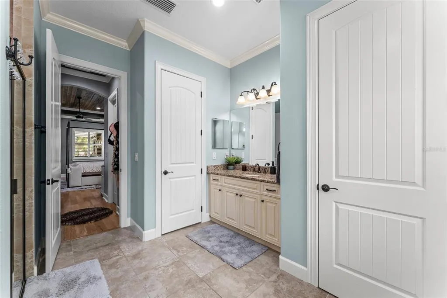
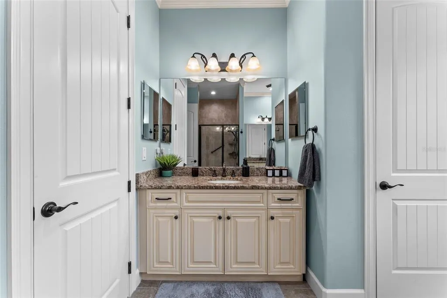
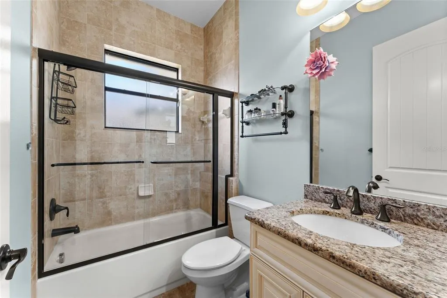
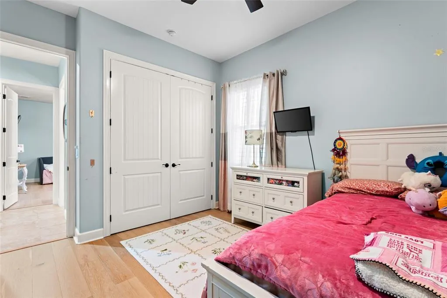
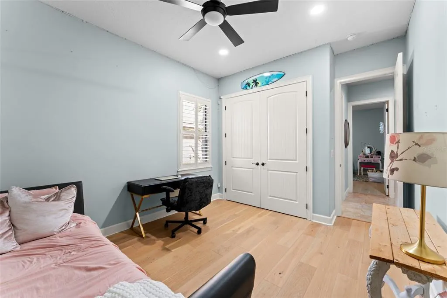
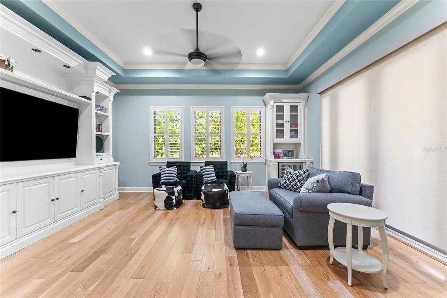
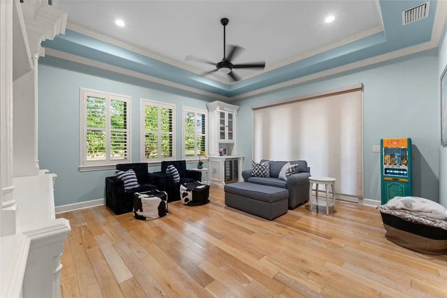
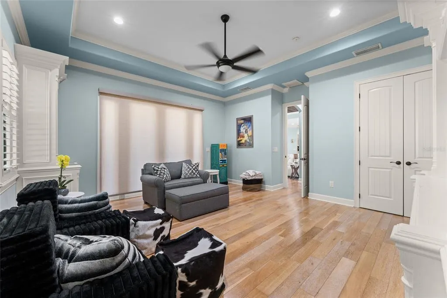
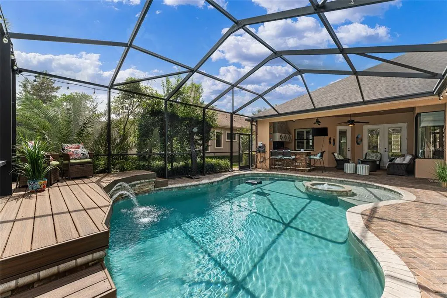
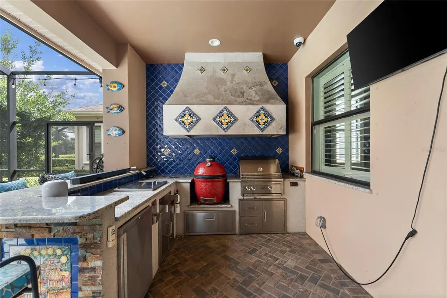
Located within the serene, private, 24-hour manned and guard-gated Wentworth community, this elegant one-story custom-built former model home sits adjacent to the 17th fairway of Wentworth Golf Course. Situated on a beautifully landscaped .24-acre homesite, it offers 4 bedrooms, 3 baths, a versatile 5th BEDROOM option, 3,041 SF of living space, 4,226 total SF, and an oversized 3-car garage. A major 2025 upgrade is the, FULLY PAID OFF, 21kW solar system designed to power the entire property, complete with a fully transferable warranty and 25-year manufacturer warranty. Additional improvements include a new 5-ton Trane A/C installed 4/21/25, 2022 water heater, and interior paint completed in 2022. The impressive exterior features custom stonework, mature landscaping, double entry doors, and a newly sealed paver driveway. Inside, the bright and airy open floor plan showcases oak hardwood flooring, dramatic columns, high tray ceilings, crown molding, 5¼-inch baseboards, plantation shutters, recessed lighting, custom millwork, and a stone-accented gas fireplace. The gourmet kitchen is designed for entertaining with a waterfall-edge center island, granite countertops, abundant custom wood cabinetry with under-cabinet lighting, stainless steel appliances, 5-burner gas cooktop with hood, breakfast bar, coffee station, bar area, and wine refrigerator. The primary suite offers dual built-in closet systems, separate vanities, and a walk-in shower. A spacious bonus room with custom wall unit, built-in desk and closet provides tremendous flexibility as a 5th bedroom, media room, gym, home office, or guest space. Step outside to a true Florida retreat featuring a covered lanai with newly sealed pavers, private fenced backyard, golf course views, and heated saltwater pool with two aqua fountains, bubbler, PebbleTec finish, and screened enclosure. The impressive outdoor kitchen features a Big Green Egg, built-in Lynx grill, refrigerator, ice-holder cabinet, and custom mosaic details, creating the perfect setting for year-round entertaining. Additional features include a whole-house water filtration and softening system, additional garage A/C, garage fan and windows, overhead storage, newer garage motor, and a well-equipped laundry room with stainless utility sink and washer/dryer that convey. The property is located in Flood Zone X, high and dry. Wentworth offers optional golf memberships and on-site dining, while its desirable East Lake Corridor location provides convenient access to shopping, Gulf beaches, hospitals, airports, major highways, tennis, YMCA, Pinellas Trail, recreation, and excellent schools. Move-in ready and thoughtfully upgraded, this home delivers an exceptional combination of luxury, privacy, efficiency, golf course living, and resort-style amenities.
| Elementary School | Middle School | High School |
|---|---|---|
| Brooker Creek Elementary-PN Elementary School | Tarpon Springs Middle-PN Middle School | East Lake High-PN High School |
| Price History | |
|---|---|
| 9/27/2026 | Listed $1,000,000 |
General Features
| Sewer | Public Sewer |
|---|---|
| Heating | Central |
| Cooling | Central Air |
| Utilities | Cable Available,Cable Connected,Electricity Available,Electricity Connected,Fiber Optics,Public,Sewer Available,Sewer Connected,Solar,Sprinkler Meter |
| Possession | Close Of Escrow |
| Roof | Metal,Shingle |
| Appliances | Built-In Oven,Cooktop,Dishwasher,Disposal,Dryer,Electric Water Heater,Exhaust Fan,Gas Water Heater,Kitchen Reverse Osmosis System,Microwave,Refrigerator,Washer,Water Filtration System,Water Purifier,Wine Refrigerator |
| HOA Fee | 335 |
| Garage Spaces | 3 |
| Patio/Porch Features | Covered,Deck,Other,Patio,Porch,Rear Porch,Screened,Side Porch |
| Architectural Style | Contemporary |
| Pool Features | Deck,Heated,In Ground,Lighting,Pool Sweep |
| Security Features | Gated Community,Security Gate |
| Construction Materials | Block,Stone,Stucco |
| Pets Allowed | Cats OK,Dogs OK |
| Year Built | 2013 |
| Electric | Photovoltaics Seller Owned |
| View | Golf Course,Park/Greenbelt,Pool,Trees/Woods |
| Levels | Multi/Split |
| Property Subtype | Single Family Residence |
| Tax Year | 2025 |
| Ownership | Fee Simple |
| Accessibility | Central Living Area |
| Assoc Fee Paid Per | Monthly |
| County | Pinellas |
| New Construction | false |
| Property Type | Residential |
| Attached Garage | true |
| Subdivision Name | WENTWORTH CLUB HOMES |
| Facing Direction | West |
| Garage Y/N | true |
| Green Energy Generation | Solar |
| Total Rooms | 9 |
| Full Baths | 3 |
| Status | Coming Soon |
| Directions | From east lake, turn west on kensington trace into wentowrth then turn right on wentworth way and on the right |
| High School | East Lake High-PN |
| City | TARPON SPRINGS |
| Association Name | Liza Tholen |
| Senior Community Y/N | false |
| MLS Area | 34688 - Tarpon Springs |
| Lot Size Units | Square Feet |
| Lot Size Square Feet | 10498 |
| Carport Y/N | false |
| Listing Terms | Cash,Conventional,VA Loan |
| Elementary School | Brooker Creek Elementary-PN |
| Land Lease Y/N | false |
| Tax Annual Amount | 10524.53 |
| Middle/Junior High School | Tarpon Springs Middle-PN |
| Additional Parcels Y/N | false |
| Lease Considered Y/N | true |
| Virtual Tour | https://www.propertypanorama.com/instaview/stellar/O6445184 |
| Building Area Units | Square Feet |
| Living Area Units | Square Feet |
| Standard Status | Coming Soon |
| Occupancy Type | Owner |
| Tax Lot | 3A |
| Legal Description | WENTWORTH CLUB HOMES LOT 3A |
| Minimum Lease | 7 Months |
| Water Access Y/N | false |
| Monthly HOA Amount | 335 |
| Additional Rooms | Attic,Bonus Room,Den/Library/Office,Formal Dining Room Separate,Formal Living Room Separate,Inside Utility |
| Water View Y/N | false |
| Flood Zone Code | X |
| In Law Suite YN | false |
| Flood Zone Code X | Yes |
Interior Features
| Interior Amenities | Built-in Features,Cathedral Ceiling(s),Ceiling Fan(s),Crown Molding,Eating Space In Kitchen,High Ceilings,Open Floorplan,Primary Bedroom Main Floor,Smart Home,Solid Surface Counters,Solid Wood Cabinets,Split Bedroom,Stone Counters,Thermostat,Tray Ceiling(s),Vaulted Ceiling(s),Walk-In Closet(s) |
|---|---|
| Flooring | Ceramic Tile,Luxury Vinyl |
| Furnished Y/N | Unfurnished |
| Total Stories | 1 |
| Air Conditioning Y/N | true |
| Heating Y/N | true |
| Fireplace Y/N | true |
| Laundry Features | Inside |
| Total Bedrooms | 4 |
| LivingAreaSource | Owner |
| Total Baths | 3 |
Exterior Features
| Exterior Amenities | French Doors,Garden,Irrigation System,Lighting,Outdoor Grill,Outdoor Kitchen,Outdoor Shower,Permeable Paving,Private Mailbox,Rain Gutters,Sidewalk,Sprinkler Metered |
|---|---|
| Vegetation | Mature Landscaping |
| Lot Features | Greenbelt,Landscaped,On Golf Course,Private,Sidewalk |
| Water Source | Public |
| Lot Size Area | 10498 |
| Foundation Details | Slab |
| Spa | false |
| Building Area Total | 4226 |
| Lot Dimensions | 70 x 150 |
| Lot Size Acres | 0.24 |
| Road Surface Type | Paved |
| Private Pool | true |
| Waterfront Y/N | false |
| Covered Spaces | 3 |
| Road Frontage Type | Street Paved |
Amenities
- Foreclosure
- Views
- Short Sale
- New Construction
- Adult 55+
- Lease To Own
- No HOA Fees
- Furnished
- Primary On Main
- Air Conditioning
- Seller Finance
- Green
- Fixer Upper
- Horse
- Golf
- Fireplace
- Deck
- Garage
- Basement
- Pool
Property vs Single Family Average in 34688
Price
Taxes
Year Built
 Copyright © MFRMLS.com All information deemed reliable but not guaranteed. All properties are subject to prior sale, change or withdrawal. Neither listing broker(s) or information provider(s) shall be responsible for any typographical errors, misinformation, misprints and shall be held totally harmless. Listing(s) information is provided for consumers personal, non-commercial use and may not be used for any purpose other than to identify prospective properties consumers may be interested in purchasing. Information on this site was last updated Last updated on September 27, 2026 3:15 PM UTC The listing information on this page last changed on Last updated on September 27, 2026 3:15 PM UTCd. The data relating to real estate for sale on this website comes in part from the Internet Data Exchange program of MFR MLS.
All information deemed reliable but not guaranteed. All properties are subject to prior sale, change or withdrawal. Neither listing broker(s) or information provider(s) shall be responsible for any typographical errors, misinformation, misprints and shall be held totally harmless. Listing(s) information is provided for consumers personal, non-commercial use and may not be used for any purpose other than to identify prospective properties consumers may be interested in purchasing.
Updated on September 27, 2026 3:15 PM UTC
Copyright © MFRMLS.com All information deemed reliable but not guaranteed. All properties are subject to prior sale, change or withdrawal. Neither listing broker(s) or information provider(s) shall be responsible for any typographical errors, misinformation, misprints and shall be held totally harmless. Listing(s) information is provided for consumers personal, non-commercial use and may not be used for any purpose other than to identify prospective properties consumers may be interested in purchasing. Information on this site was last updated Last updated on September 27, 2026 3:15 PM UTC The listing information on this page last changed on Last updated on September 27, 2026 3:15 PM UTCd. The data relating to real estate for sale on this website comes in part from the Internet Data Exchange program of MFR MLS.
All information deemed reliable but not guaranteed. All properties are subject to prior sale, change or withdrawal. Neither listing broker(s) or information provider(s) shall be responsible for any typographical errors, misinformation, misprints and shall be held totally harmless. Listing(s) information is provided for consumers personal, non-commercial use and may not be used for any purpose other than to identify prospective properties consumers may be interested in purchasing.
Updated on September 27, 2026 3:15 PM UTC
